Commercial
Inspiration Images

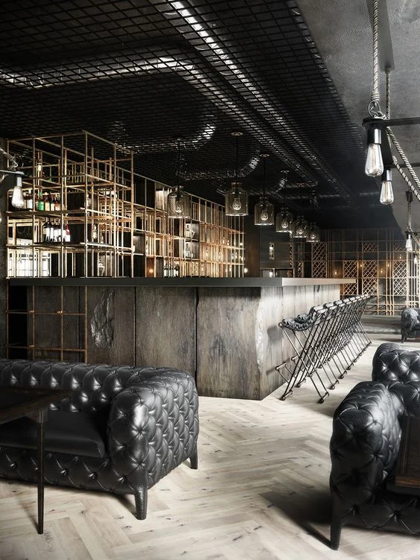




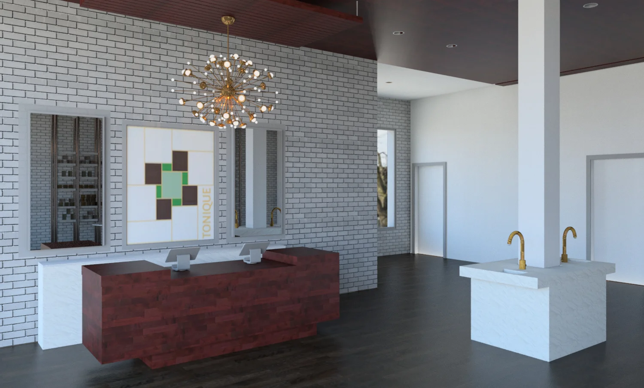
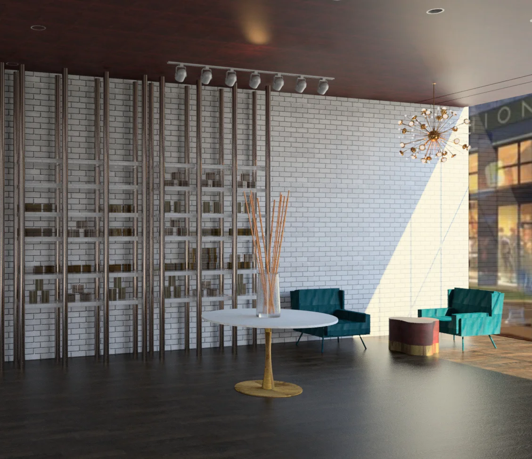
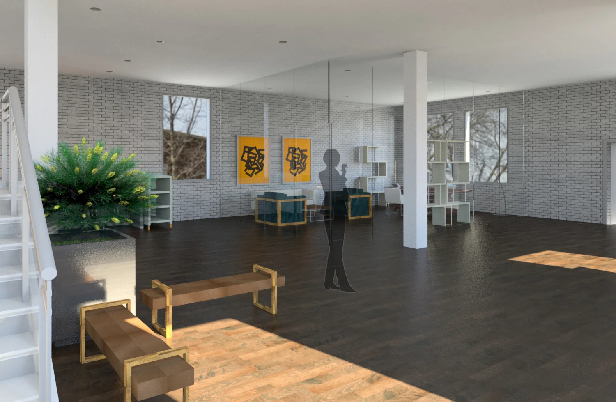
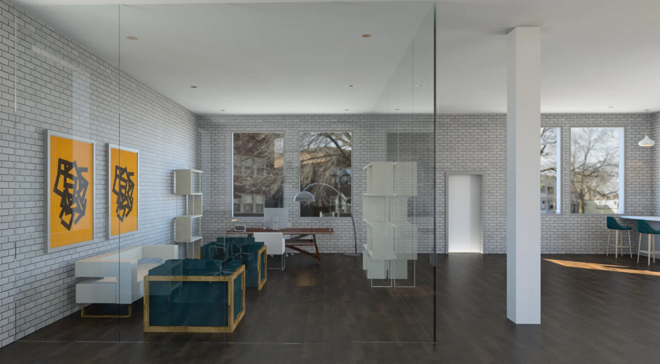
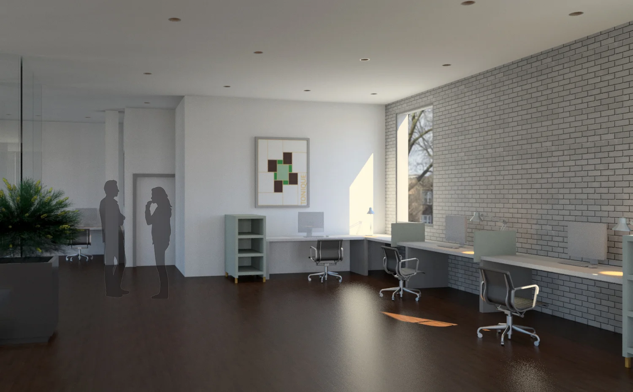
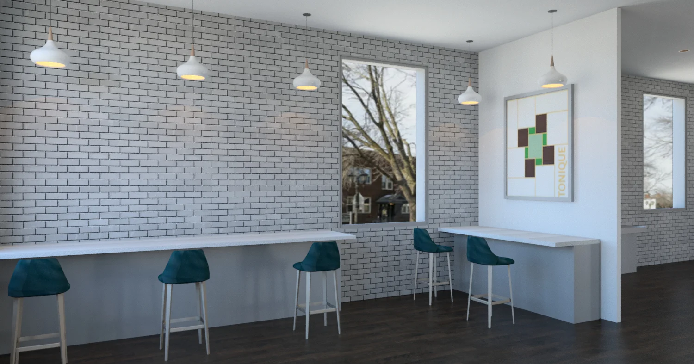
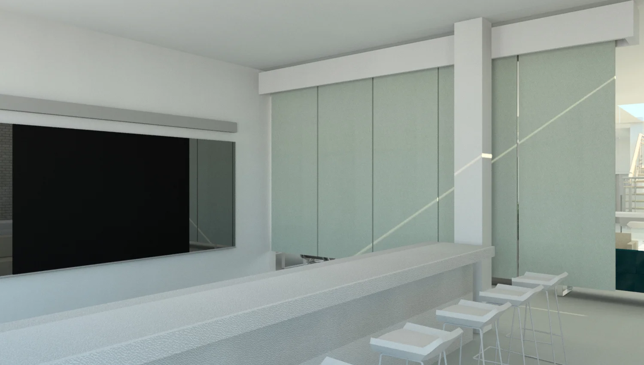
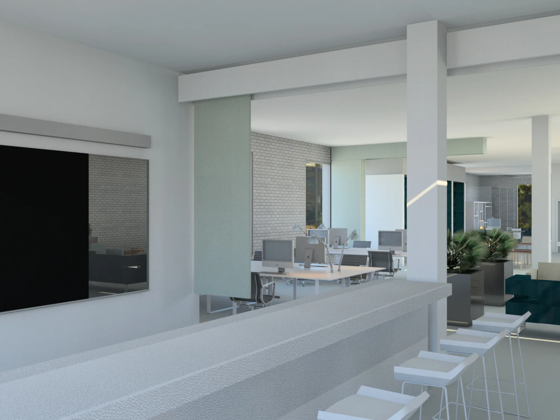
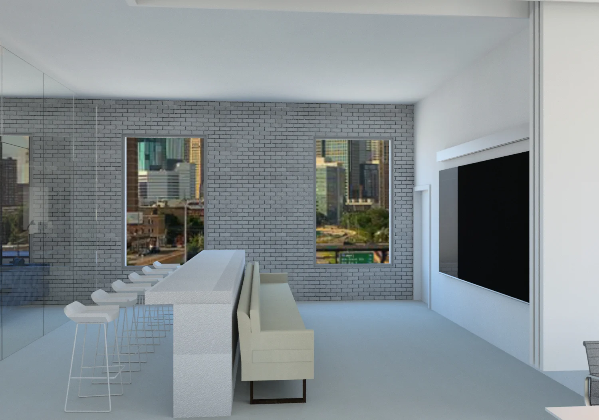
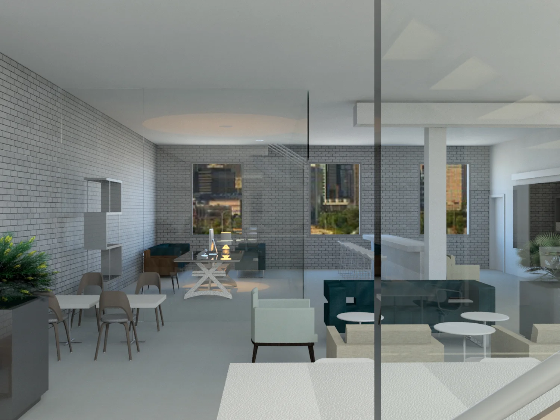
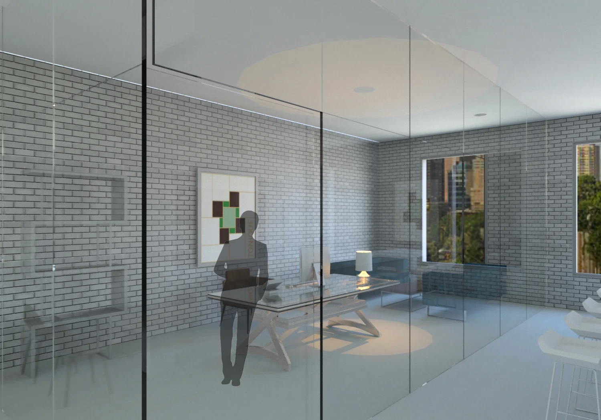
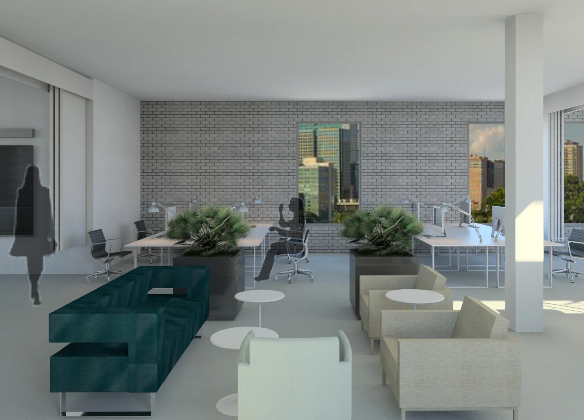
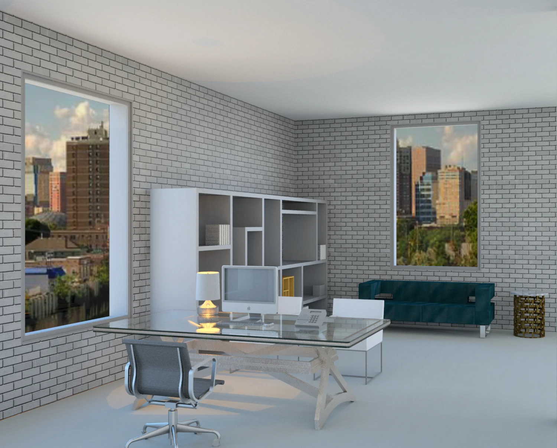
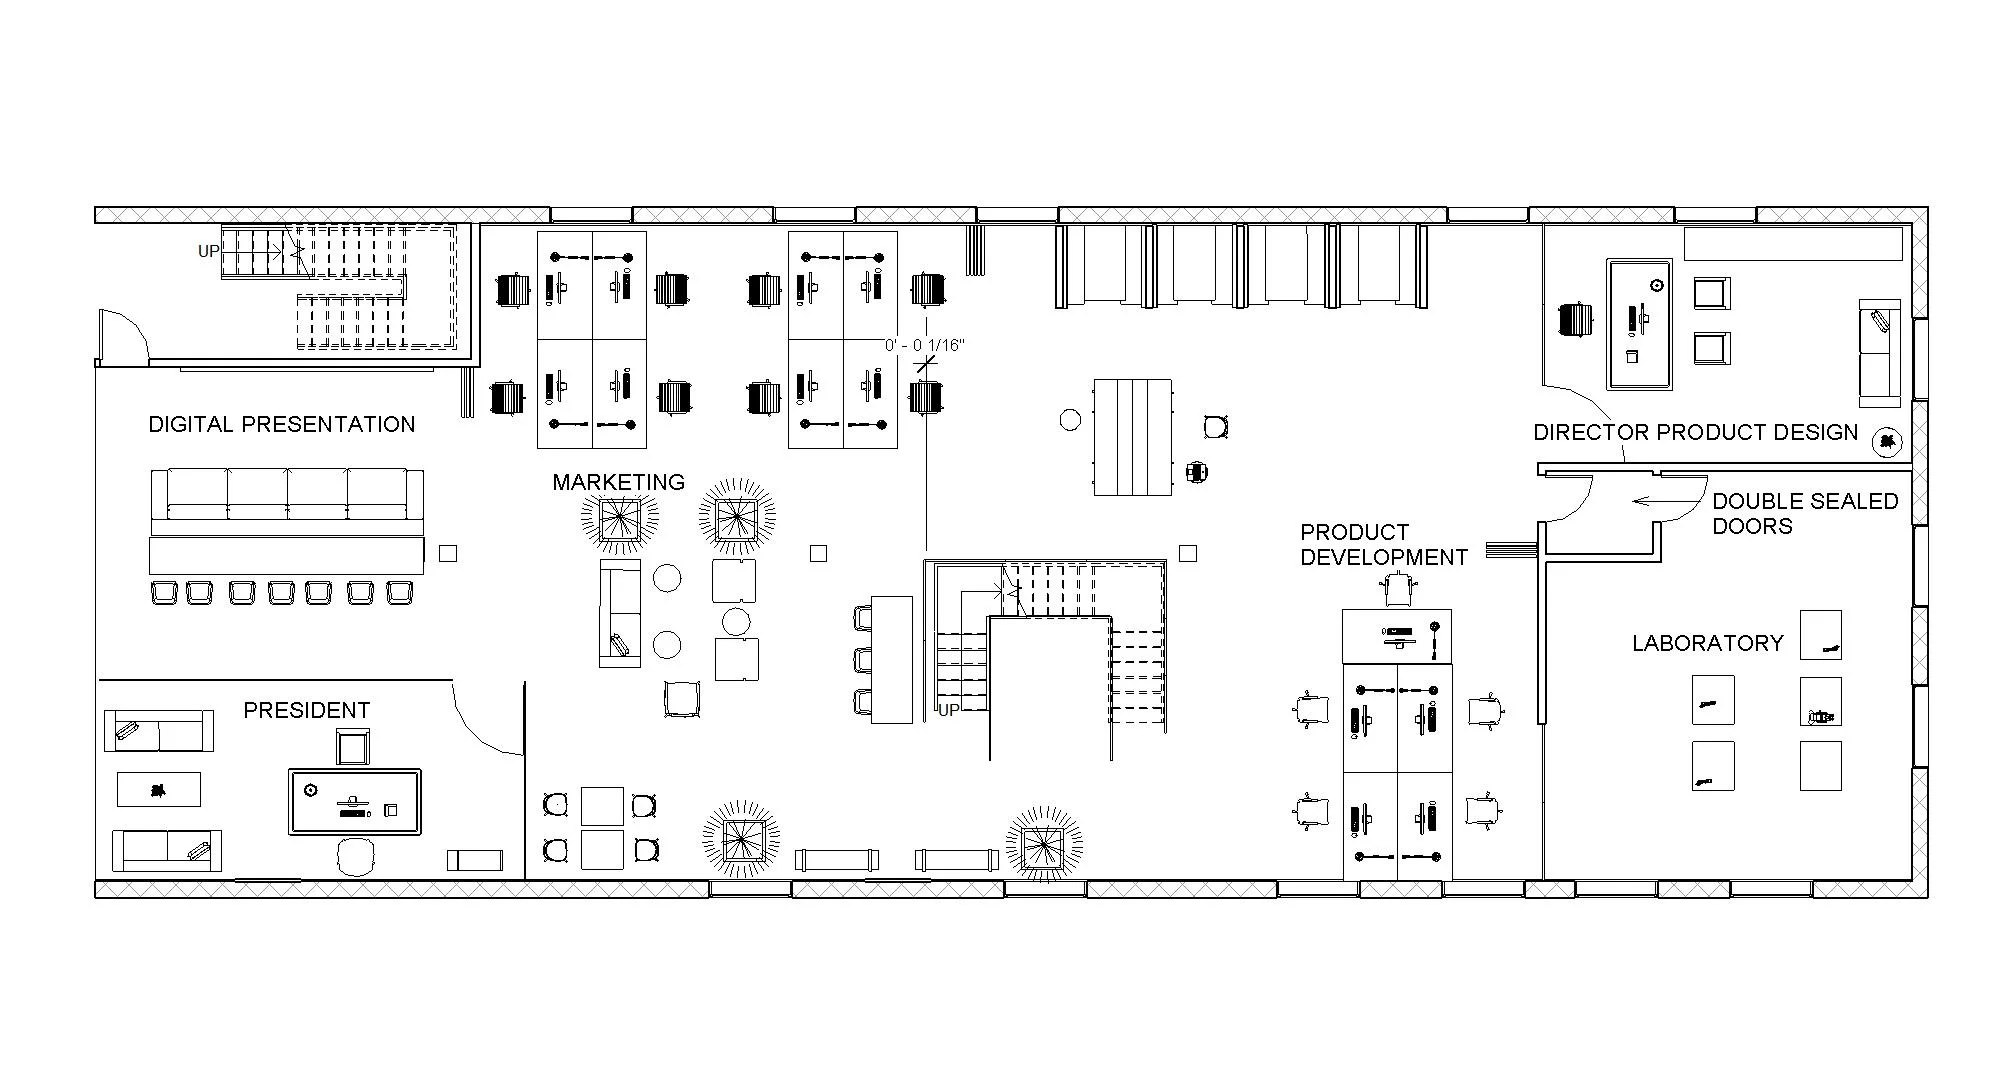
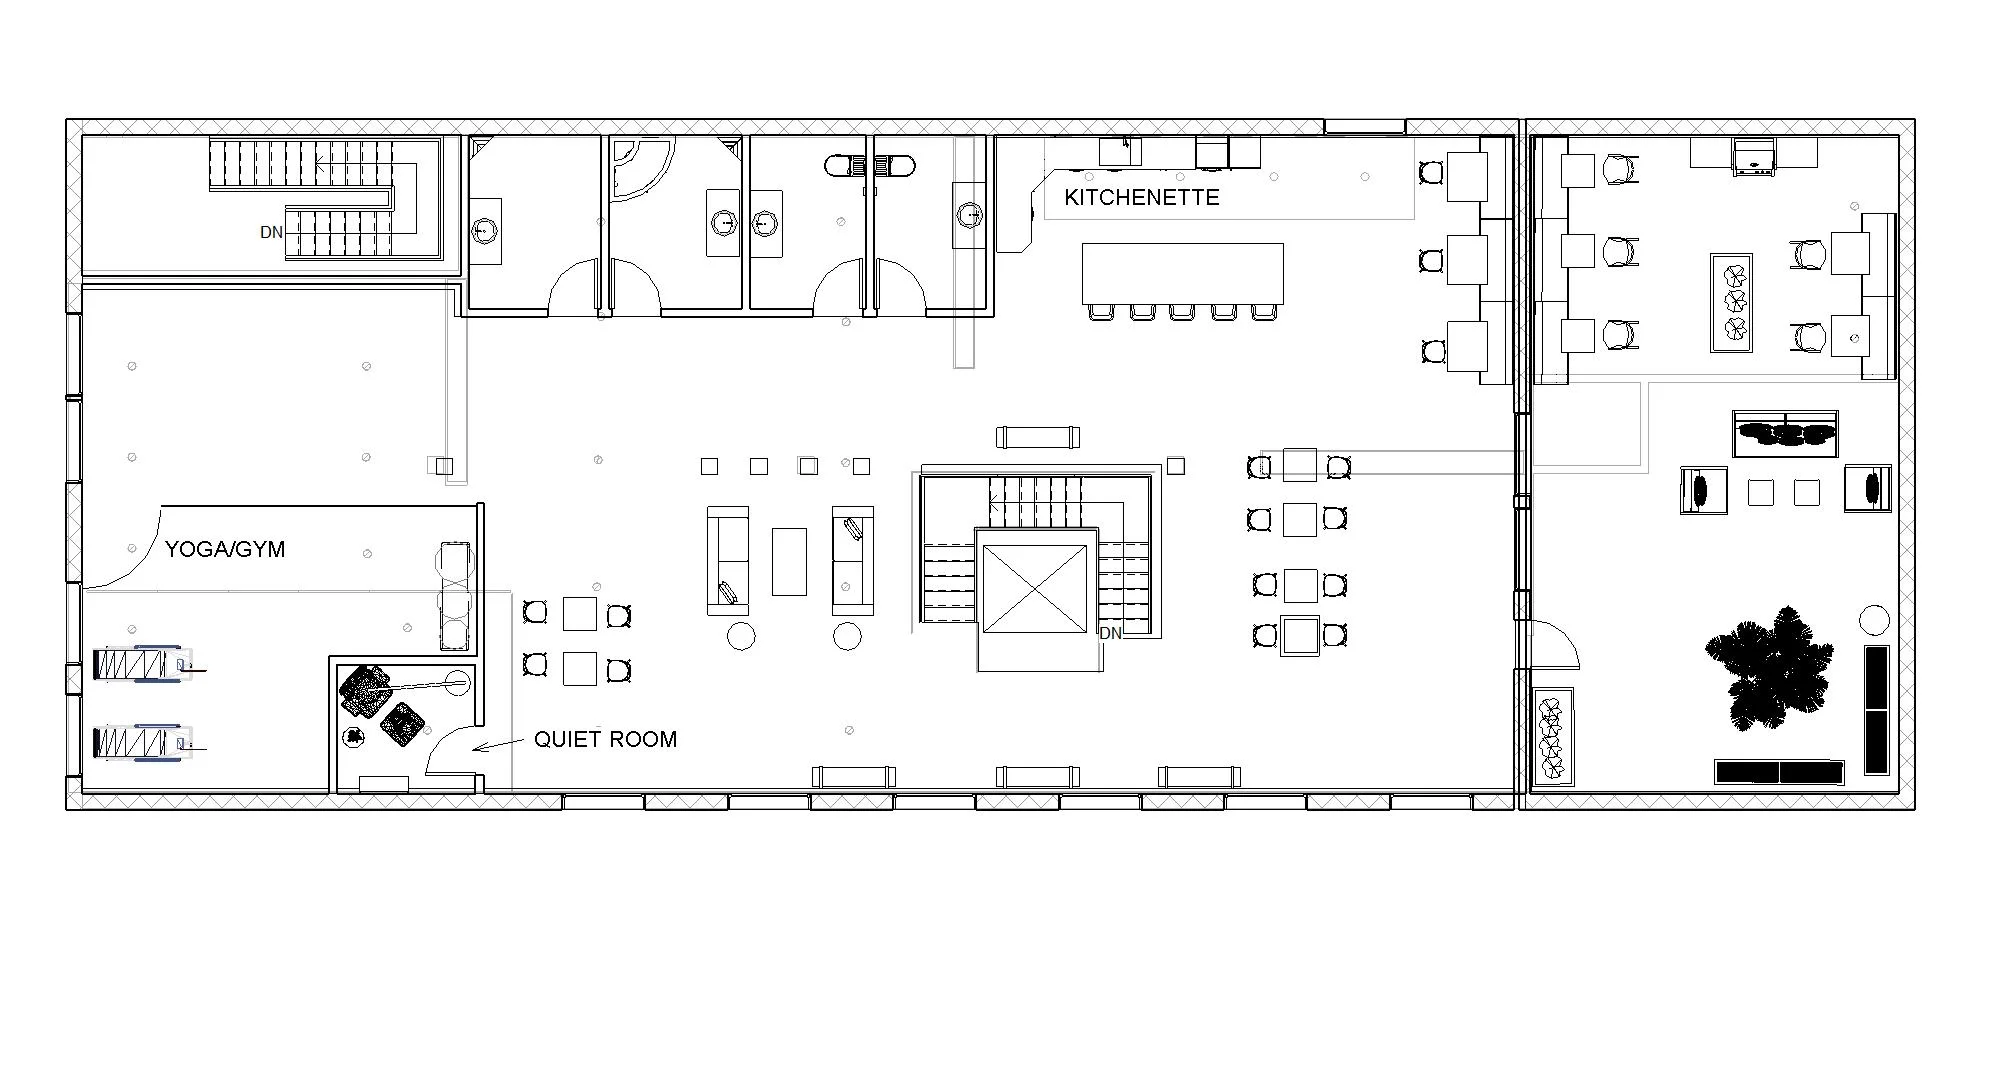
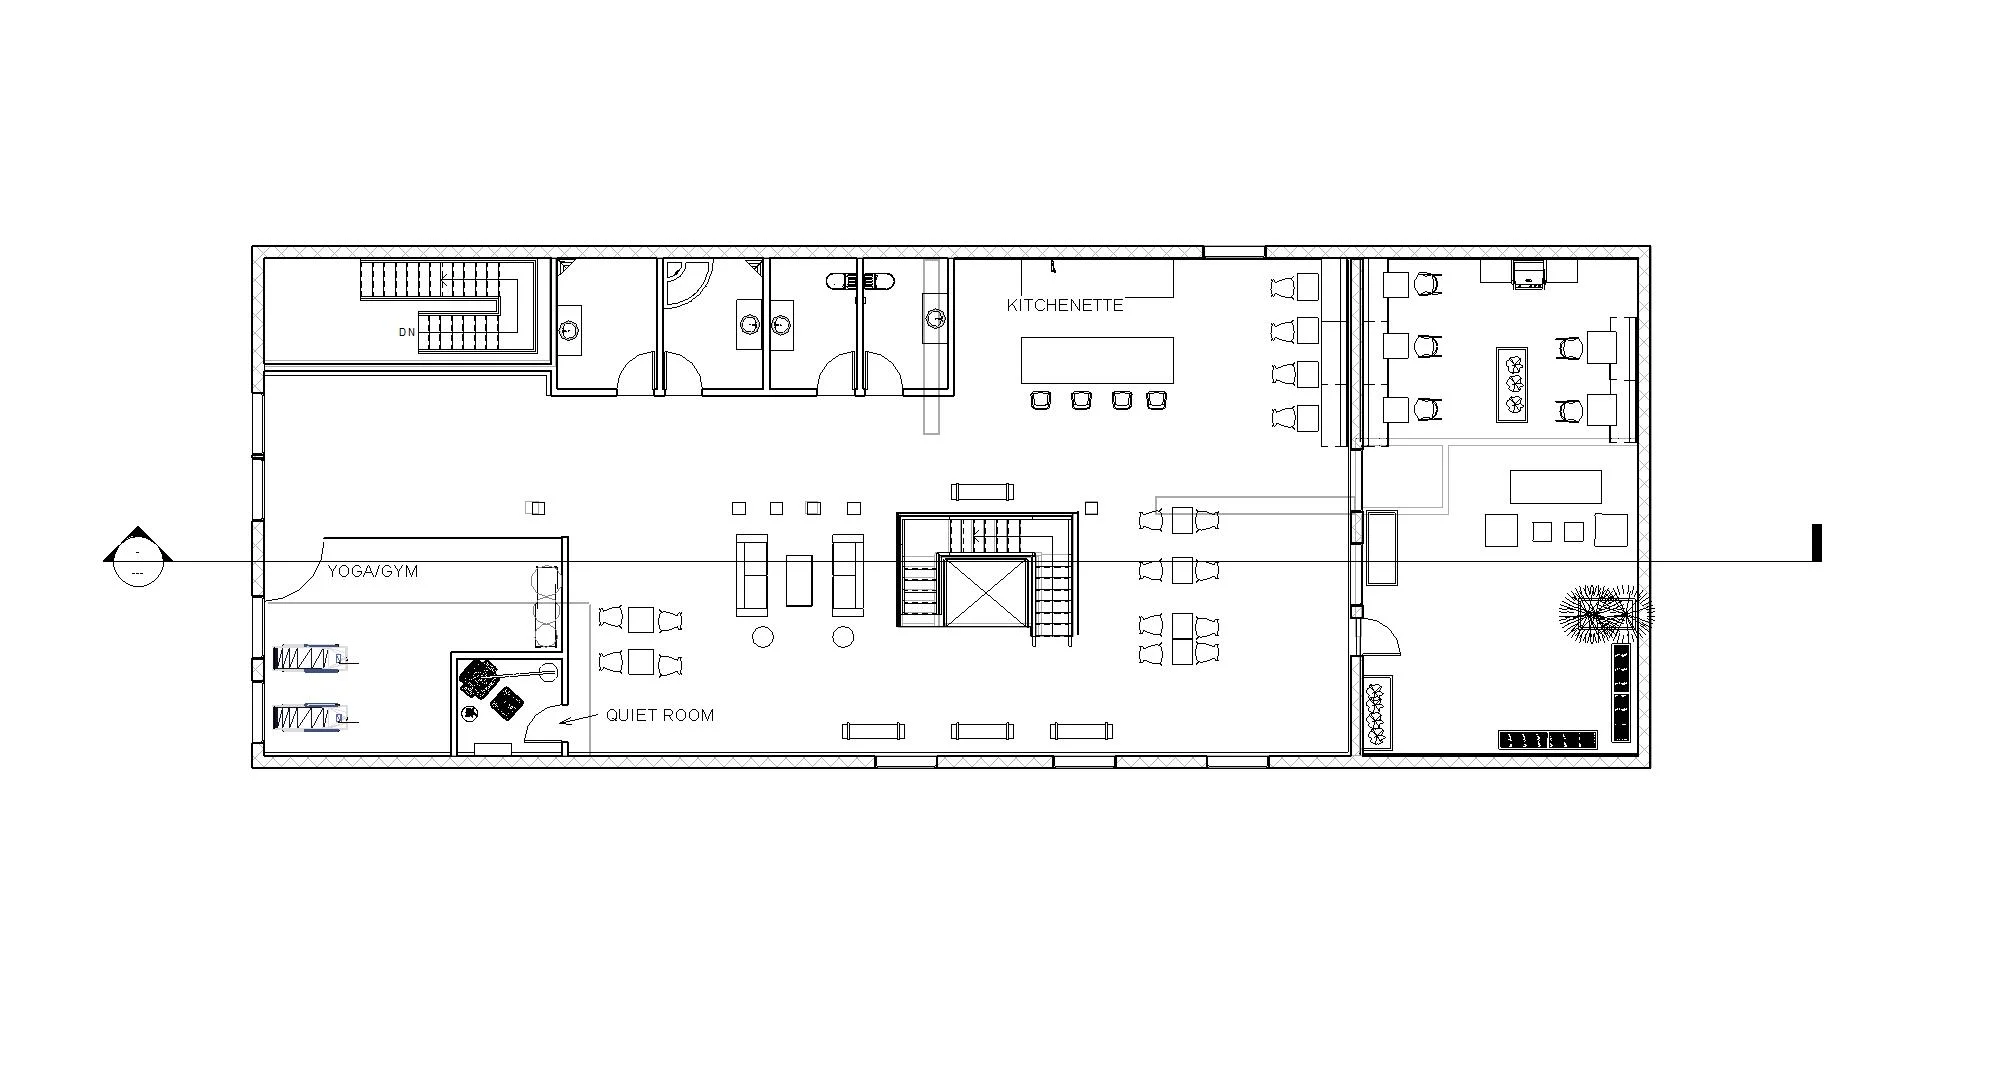
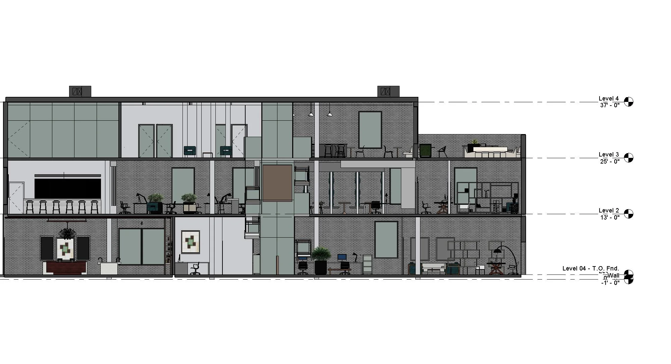
The modern workplace has evolved to accommodate various working styles and generations comprising the current workforce. This includes office designs that are flexible and adaptable, promoting cross-disciplinary collaboration and non-traditional work spaces.
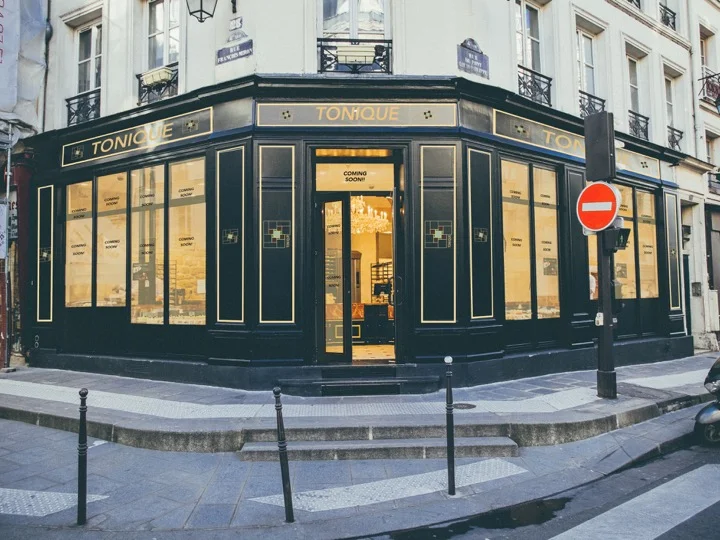
This project was designed for the client Tonique, a company specializing in men’s body products. The company’s mission to address the senses, nurture the spirit, body, and world was the driving force behind the design. The concept of Tonique’s brand and space was expressed through their signature fragrance, a clean, fresh scent embodying a timeless and subtle style.
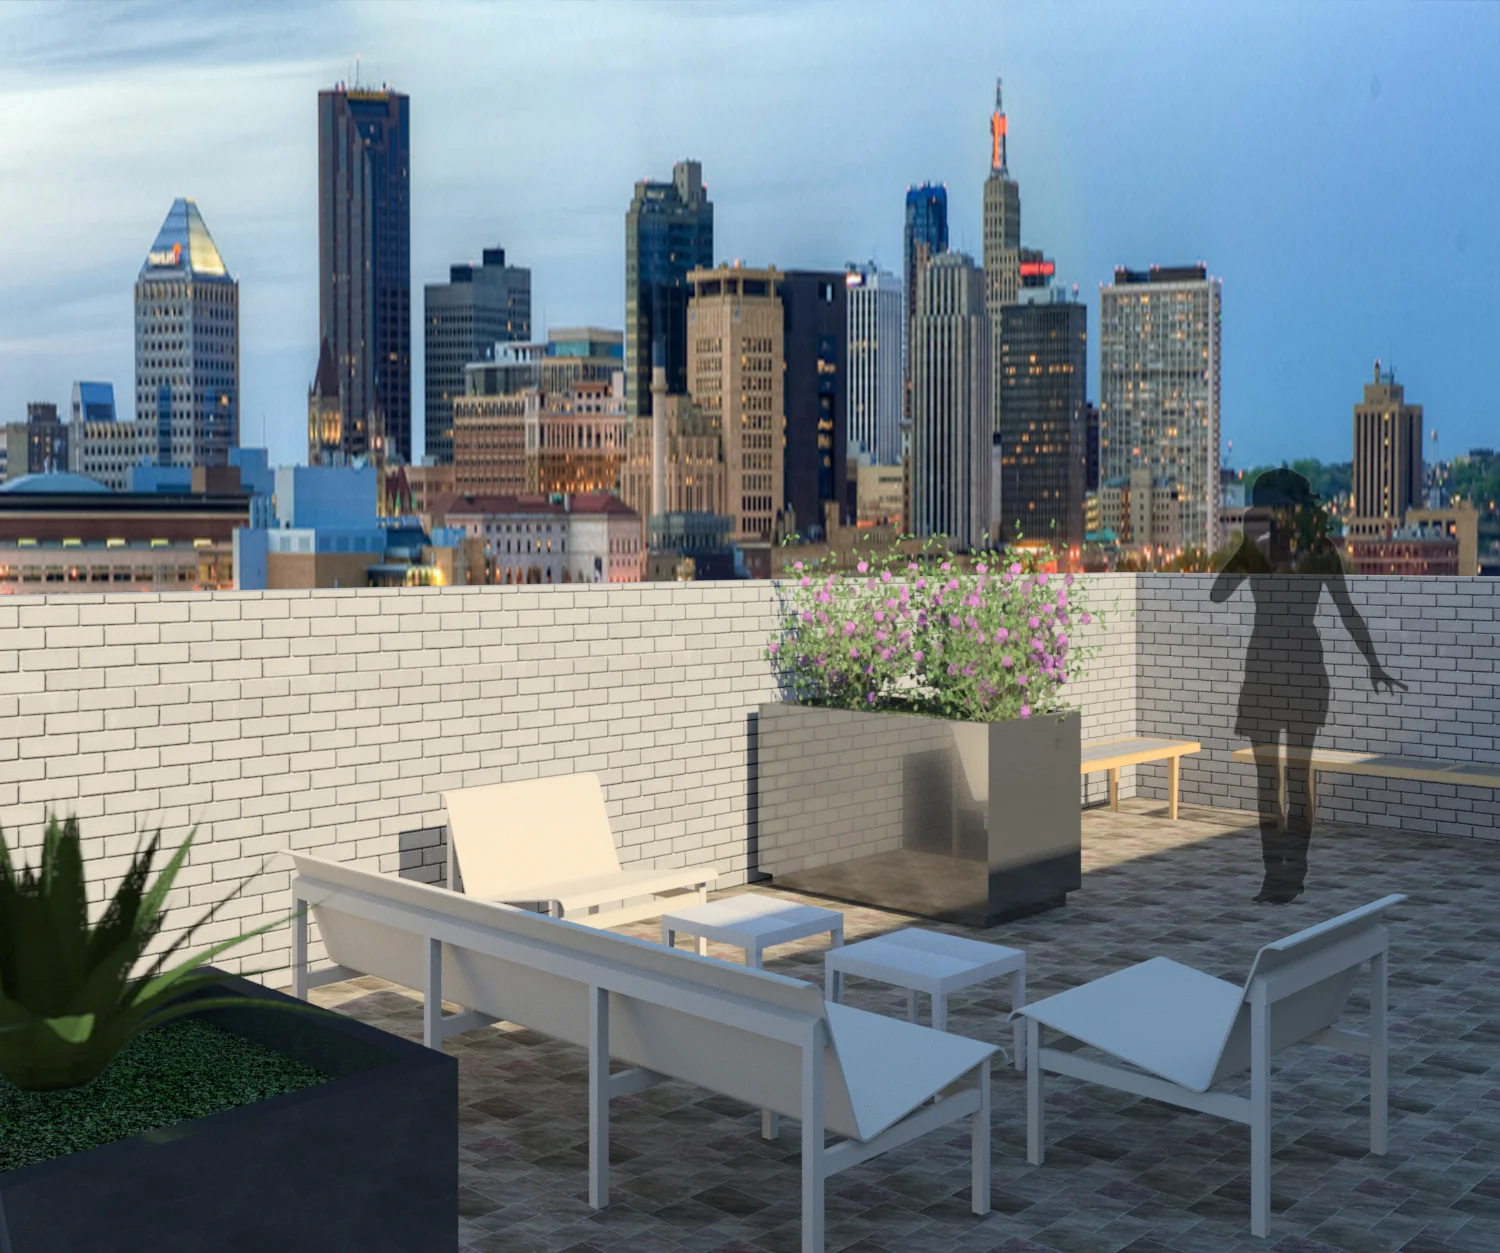
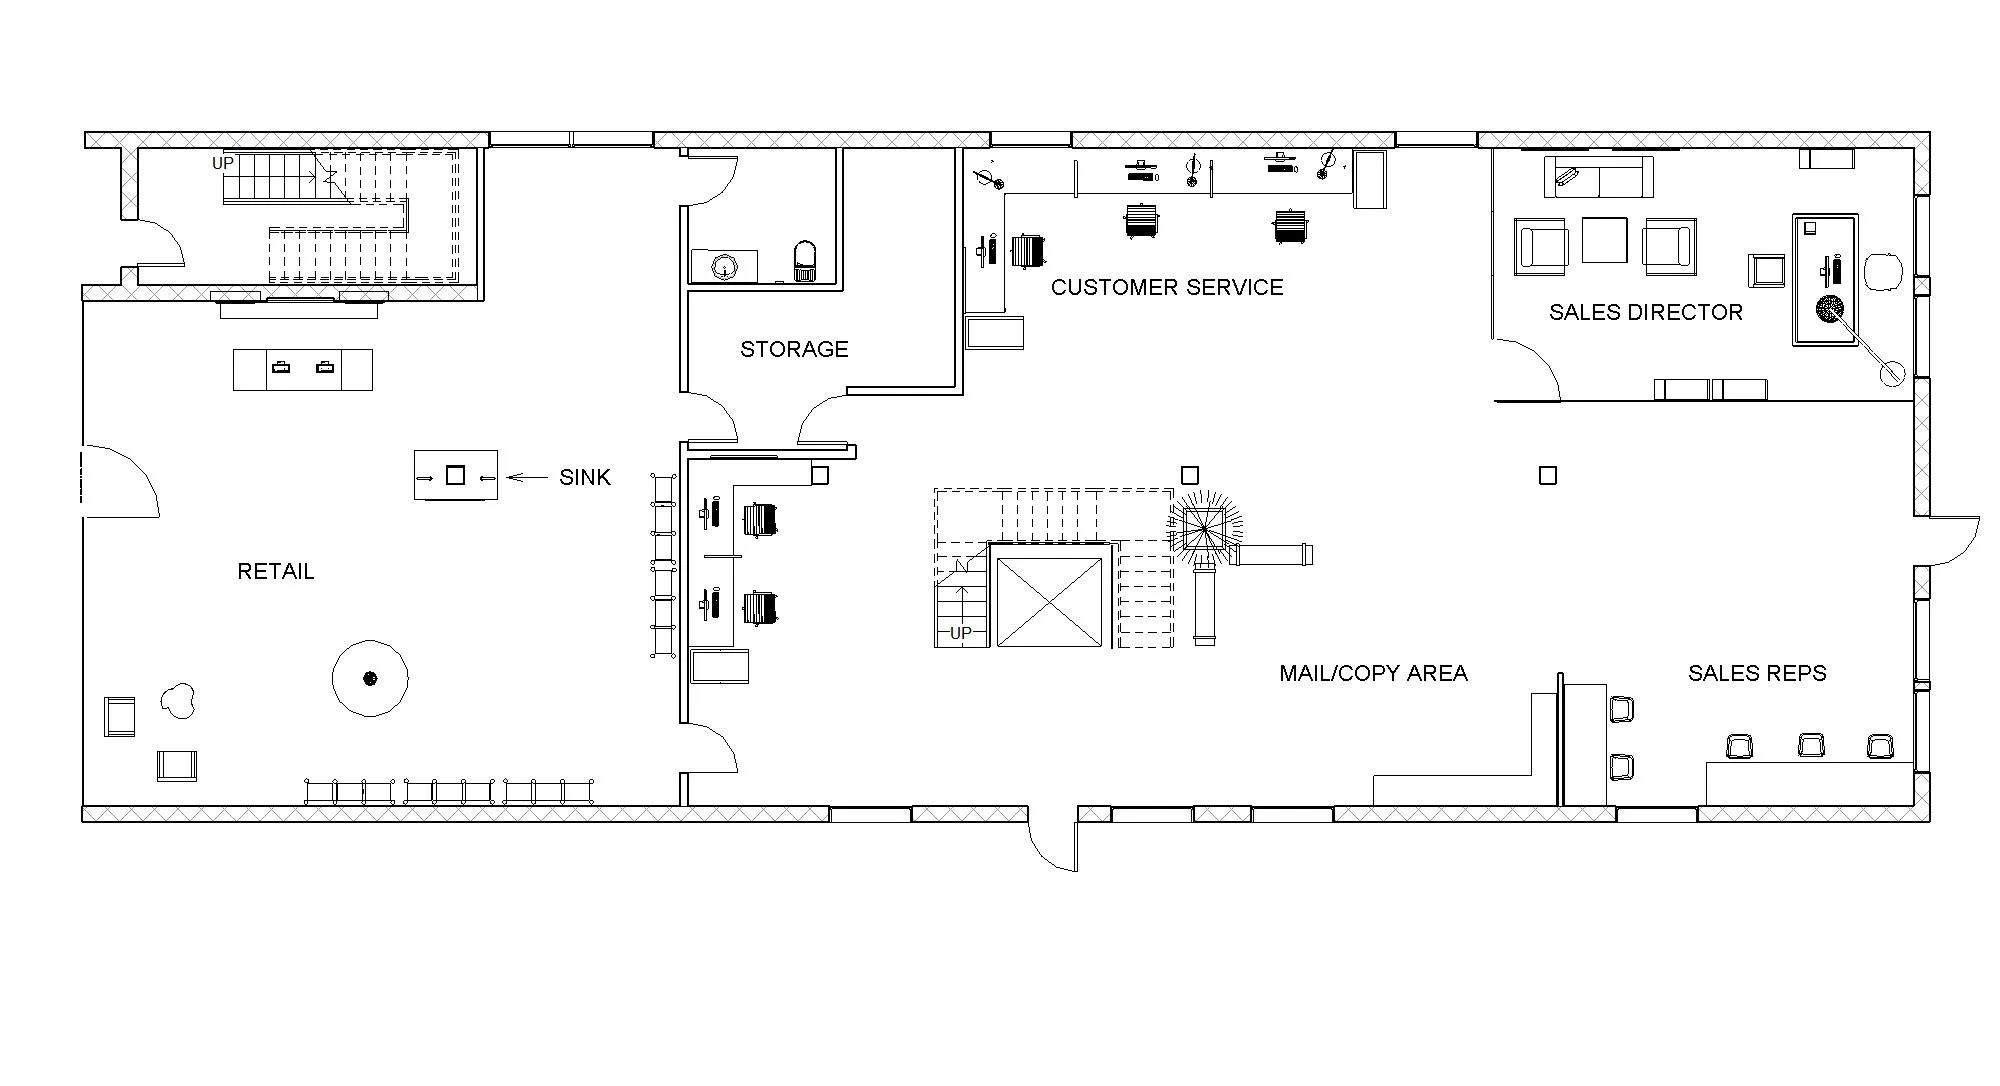
The three-story building includes a 1000 square foot space on the first level dedicated to Tonique’s flagship store that also serves as the reception area for the company’s corporate headquarters. The remainder of the first floor features customer service and visiting sale representatives. The second and third floors features the majority of workstations, a variety of collaboration areas, a space for learning and presentation, as well as areas to unwind, including a fitness studio, and rooftop patio.
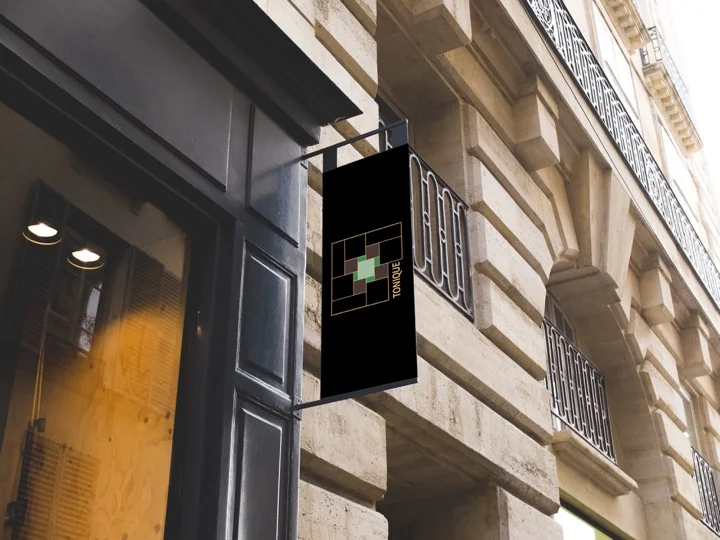
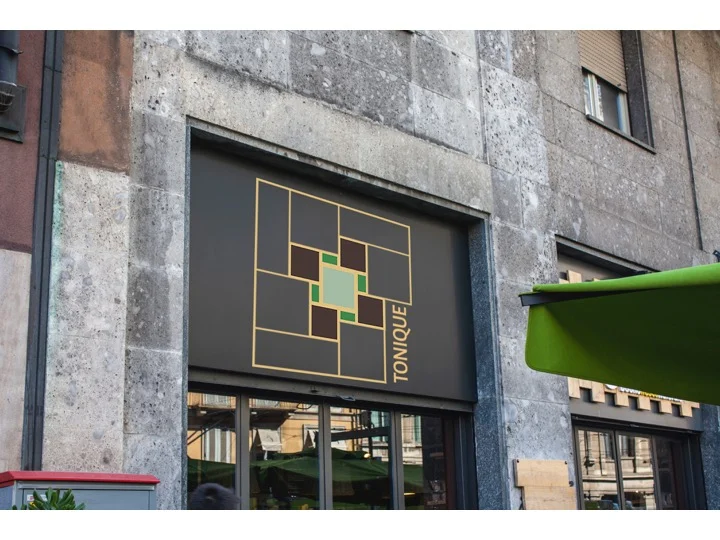
Store Front